Dils Lisbon
1,000 m² of technically complex work completed in four months in a building undergoing renovation.
Offices
Saraiva+Associados
2025
Dora António
Avenida da República nº5, Lisboa
About the Project
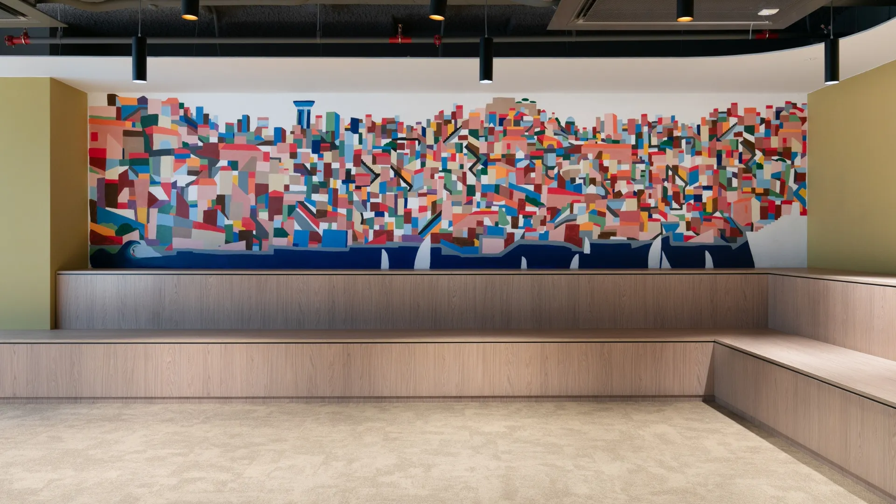
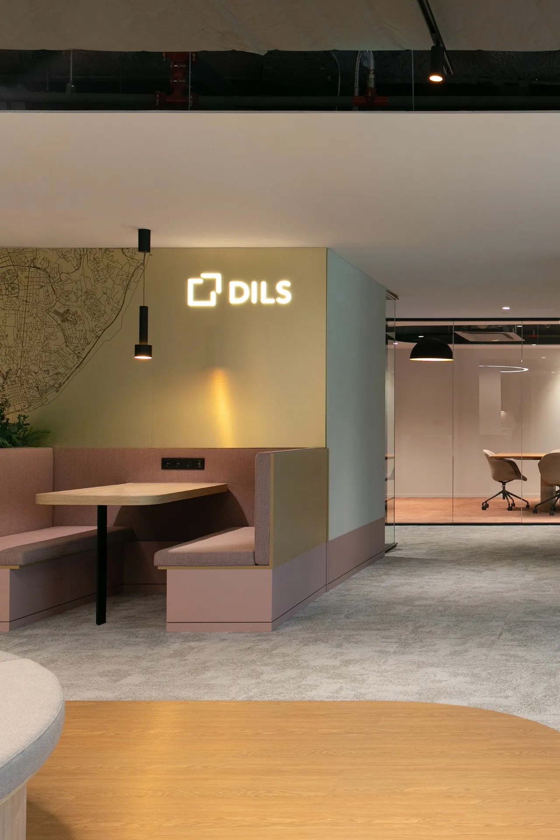
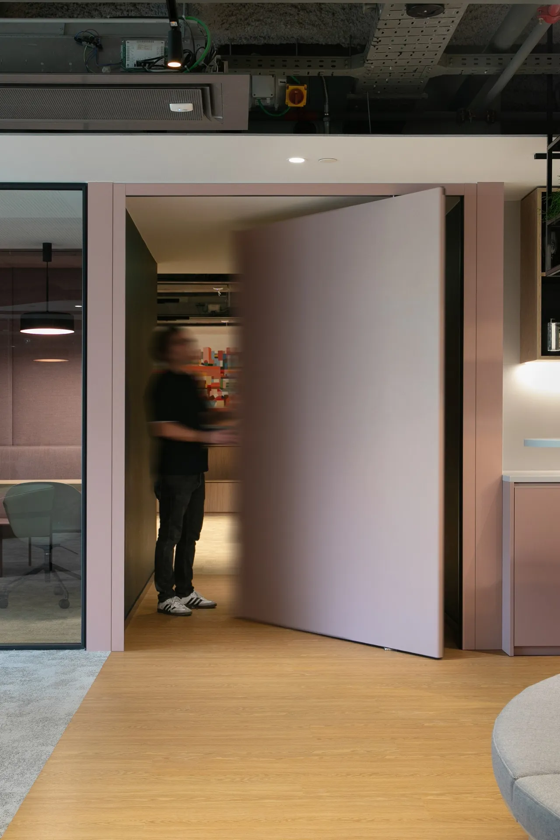
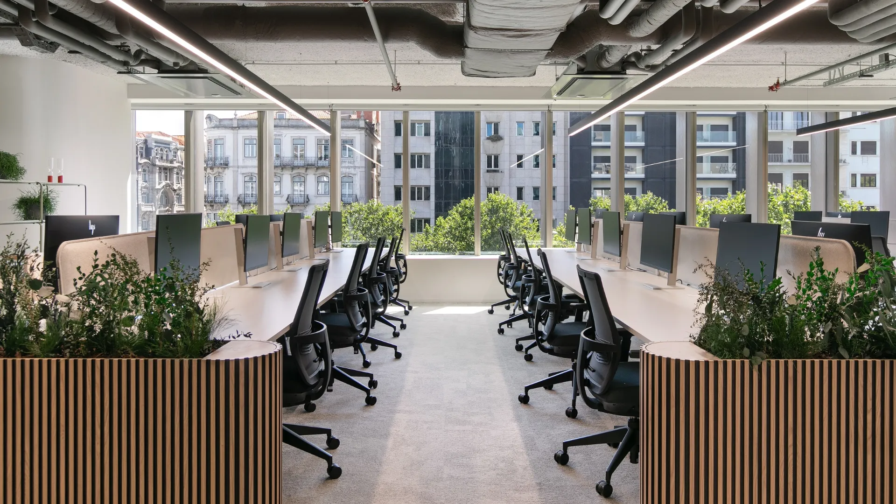
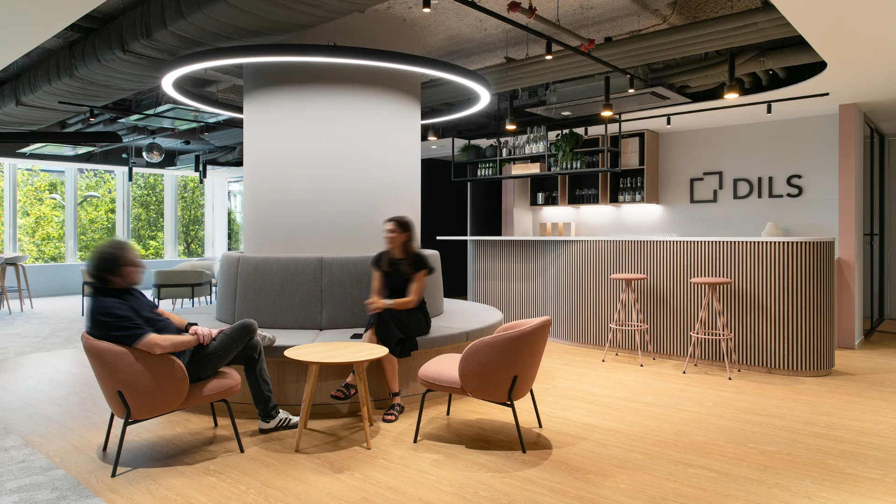
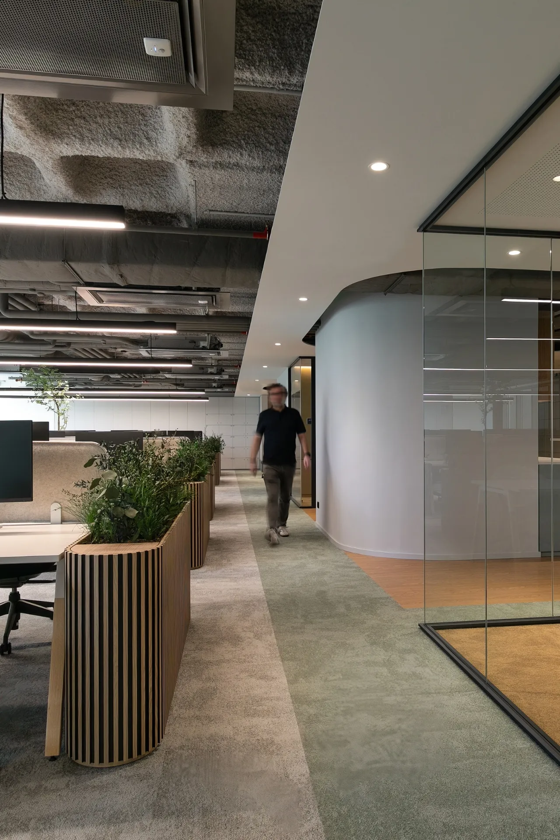
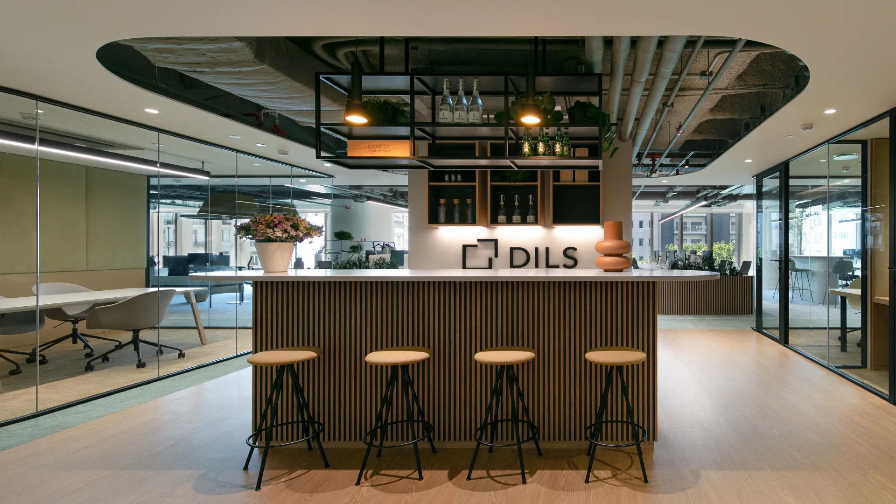
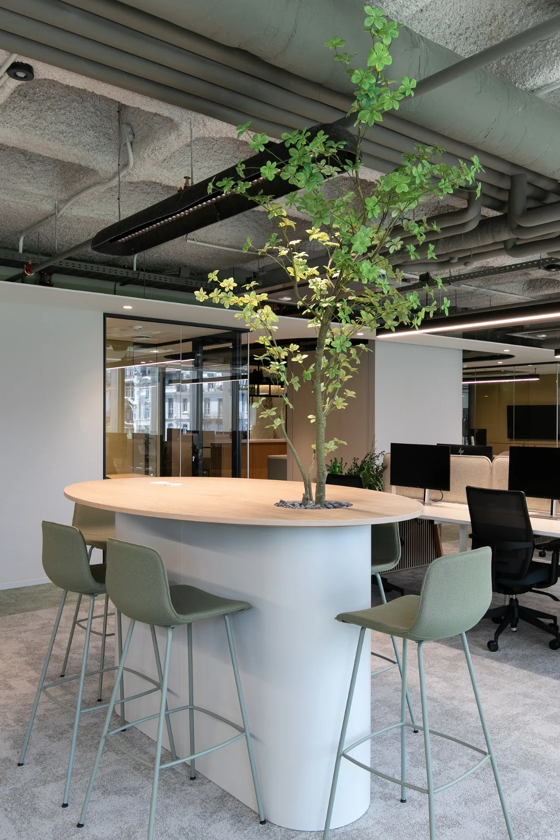
Structured across two floors with distinctly different functional concepts: collaboration and client reception. The operational floor features an open, non-hierarchical layout, incorporating shared zones, phone booths and think tank areas for focused work. In turn, the social floor houses the ‘Clube Dils’, a space dedicated to welcoming clients and partners, equipped with a bar, lounge areas, meeting rooms and a pitch room. An exemplary execution for a highly flexible, collaborative and future-oriented corporate culture.
Key Challenges
The major engineering challenge was to meet the strict four-month deadline in a building undergoing structural transformation. The project required meticulous site planning and a total focus on solutions to coordinate the works and ensure delivery on schedule.