


Huître
Designing for ourselves put our beliefs to the test: an office with the comfort of home and room for every way of working.
Some spaces are places to work. Others make a team feel at home. At Huître, we design and build your office under one coordinated process, from your company’s identity to budget and construction decisions.

Choosing Huître means bringing design, technical disciplines and construction under one coordinated process. With Design & Build, design decisions take budget, programme and delivery into account from the outset. One point of contact, from the first idea to handover.
We coordinate design, technical disciplines, suppliers and construction teams. For you, this means one point of contact and joined-up decisions between designers and builders, with your company’s identity in mind.
Materials, technical solutions and spatial planning are developed with your investment in mind. We assess choices throughout the design process to align your ambitions for the office with the available budget.
We coordinate design development with construction preparation so they can progress in parallel. We anticipate procurement, dependencies and the challenges of working in an occupied building to reduce waiting time and protect the programme.
We integrate networking, audiovisual systems and security from the design stage. We seek adaptable solutions and identify what can be reused, dismantled or reinstalled, helping the space evolve with your business and make better use of resources.
An office should give people a reason to come back. A place to exchange ideas, find focus and feel part of the team. We begin by understanding your business: how it works today, what makes it distinctive and what needs to change.

Leading design at Huître, Carolina Ferreira brings creativity and functionality together to express each company’s identity. It starts with understanding the team: what brings people together, how they concentrate and what makes being in the office worthwhile.
This approach creates welcoming environments with room for collaboration and quiet. Light, acoustics, materials and adaptable solutions are considered together, making the most of what is already there and helping the space evolve with its people.
From concept to construction, or delivering an architectural project: the same care in every detail.
Designing for ourselves put our beliefs to the test: an office with the comfort of home and room for every way of working.
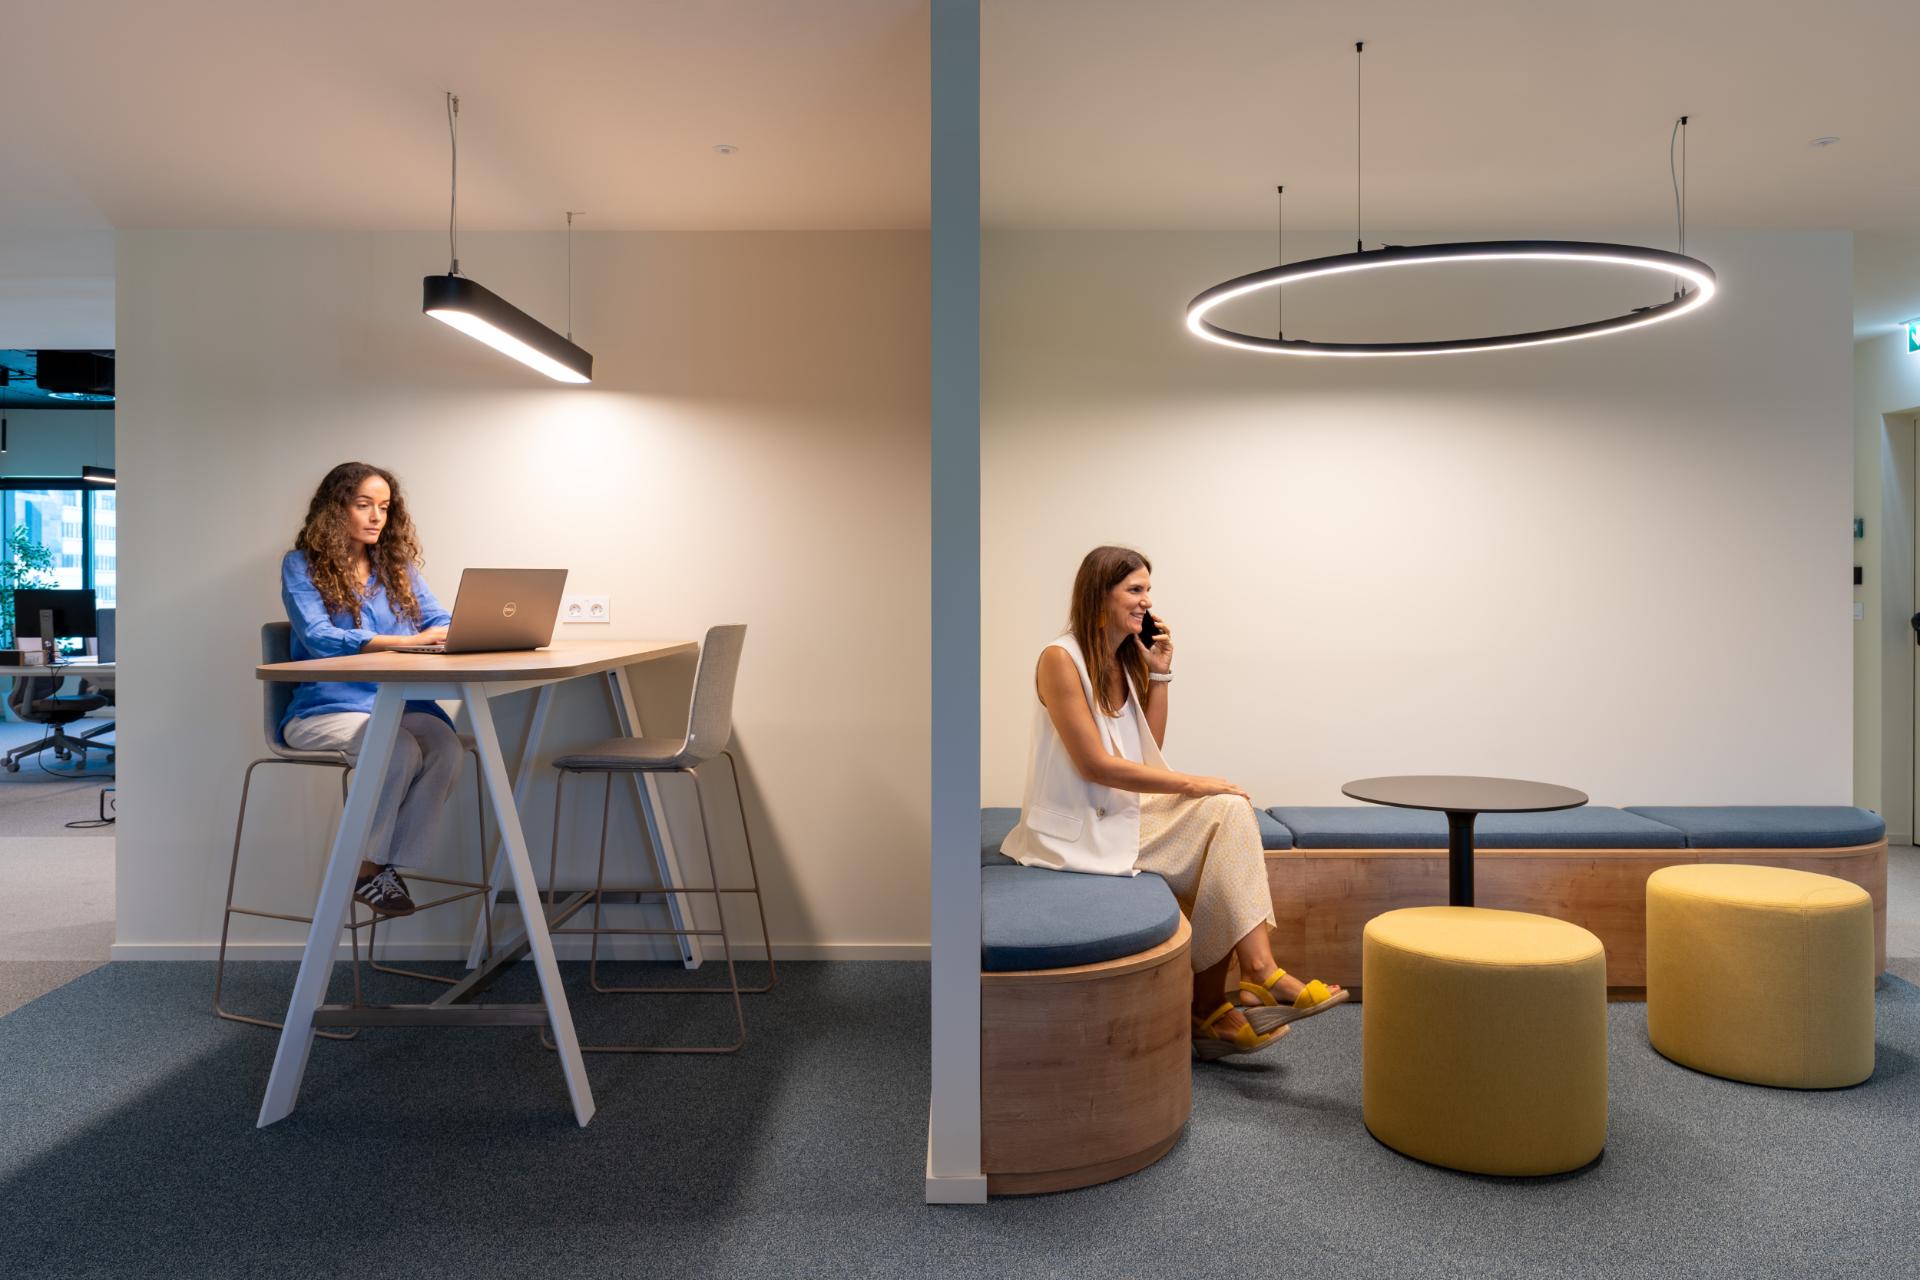
A brand experienced from within. Colour, curves and continuity connect 815 m² of spaces for focus, collaboration and connection, designed and built in three months.
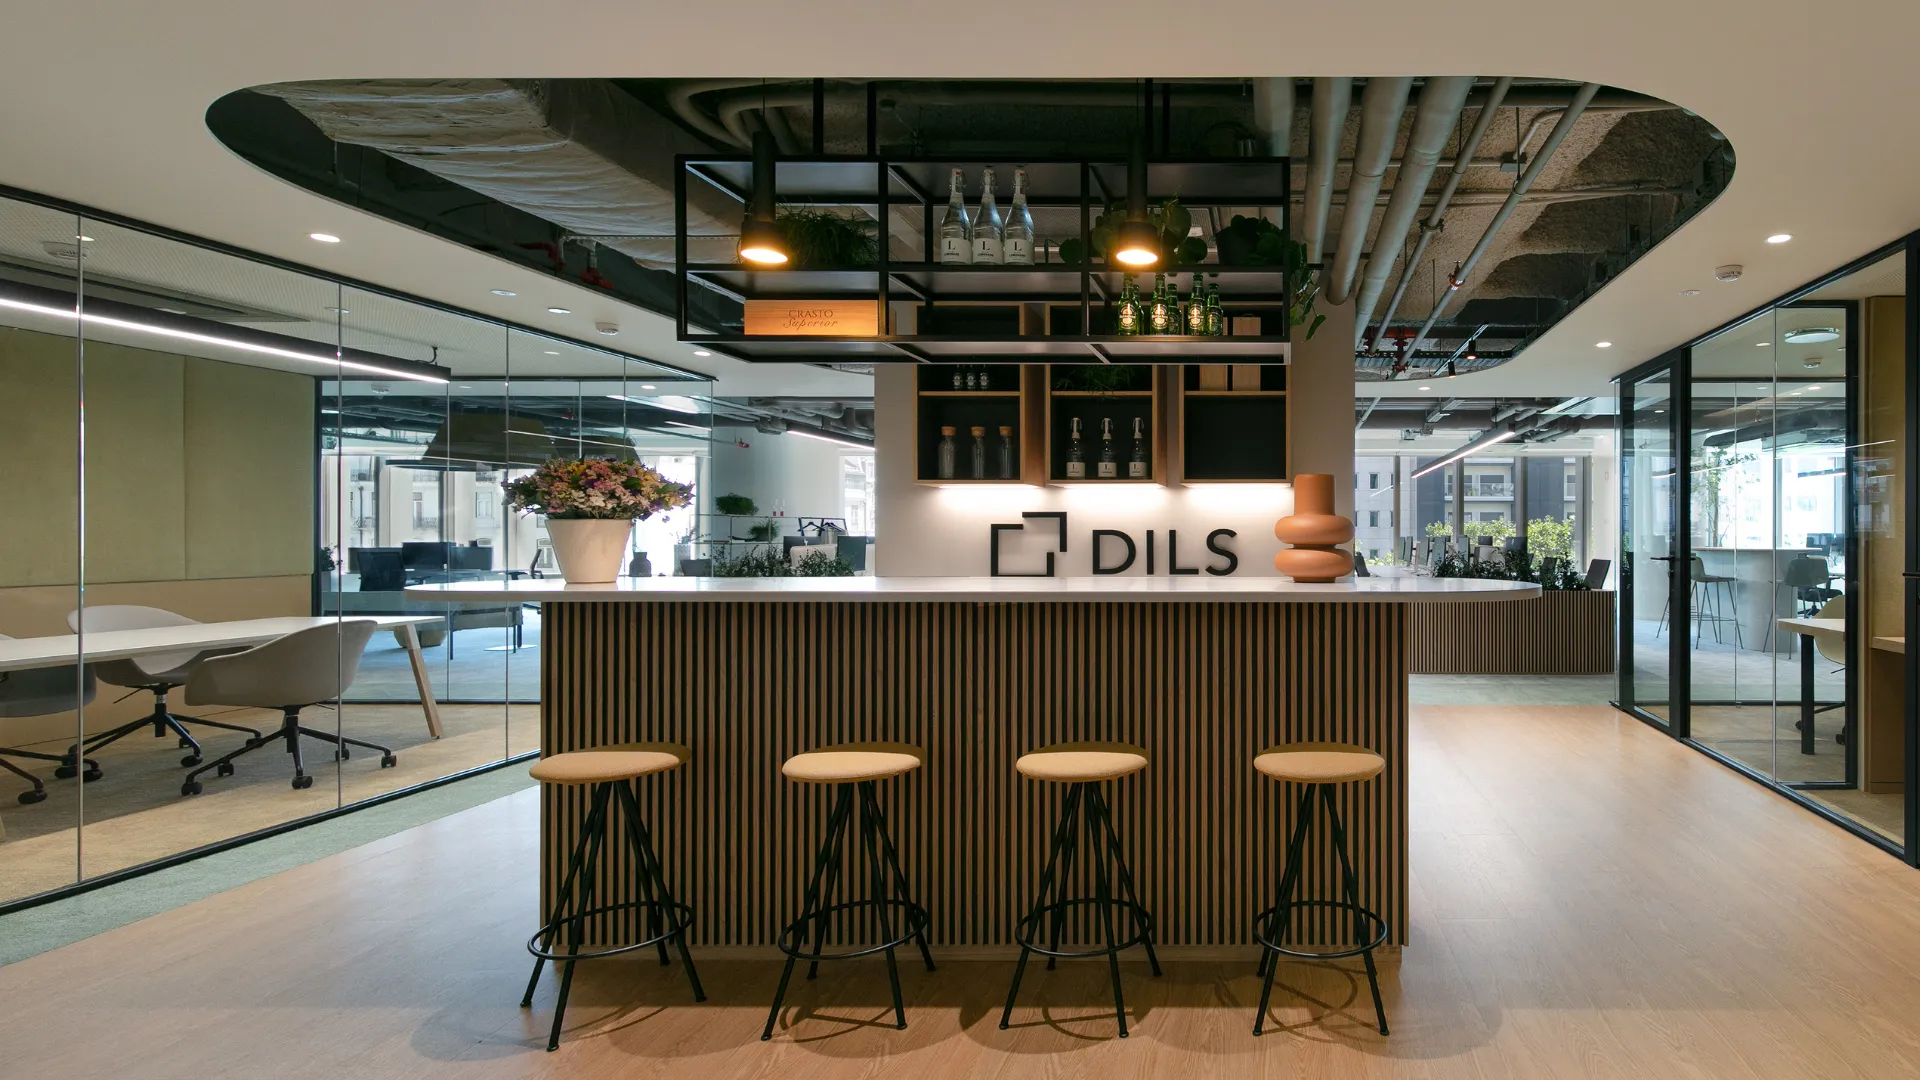
Work and hospitality come together across two floors. A thousand square metres delivered in four months, with team spaces and the welcoming atmosphere of Clube Dils.

An office overlooking Lisbon. On the 14th floor, oak finishes and flowing circulation bring coherence to a space whose distinctive façade matched the challenge of its construction.
A new address, a growing team or a space to rethink. Tell us what needs to change. Together, we can align requirements, budget and programme to shape your next office.