Krest
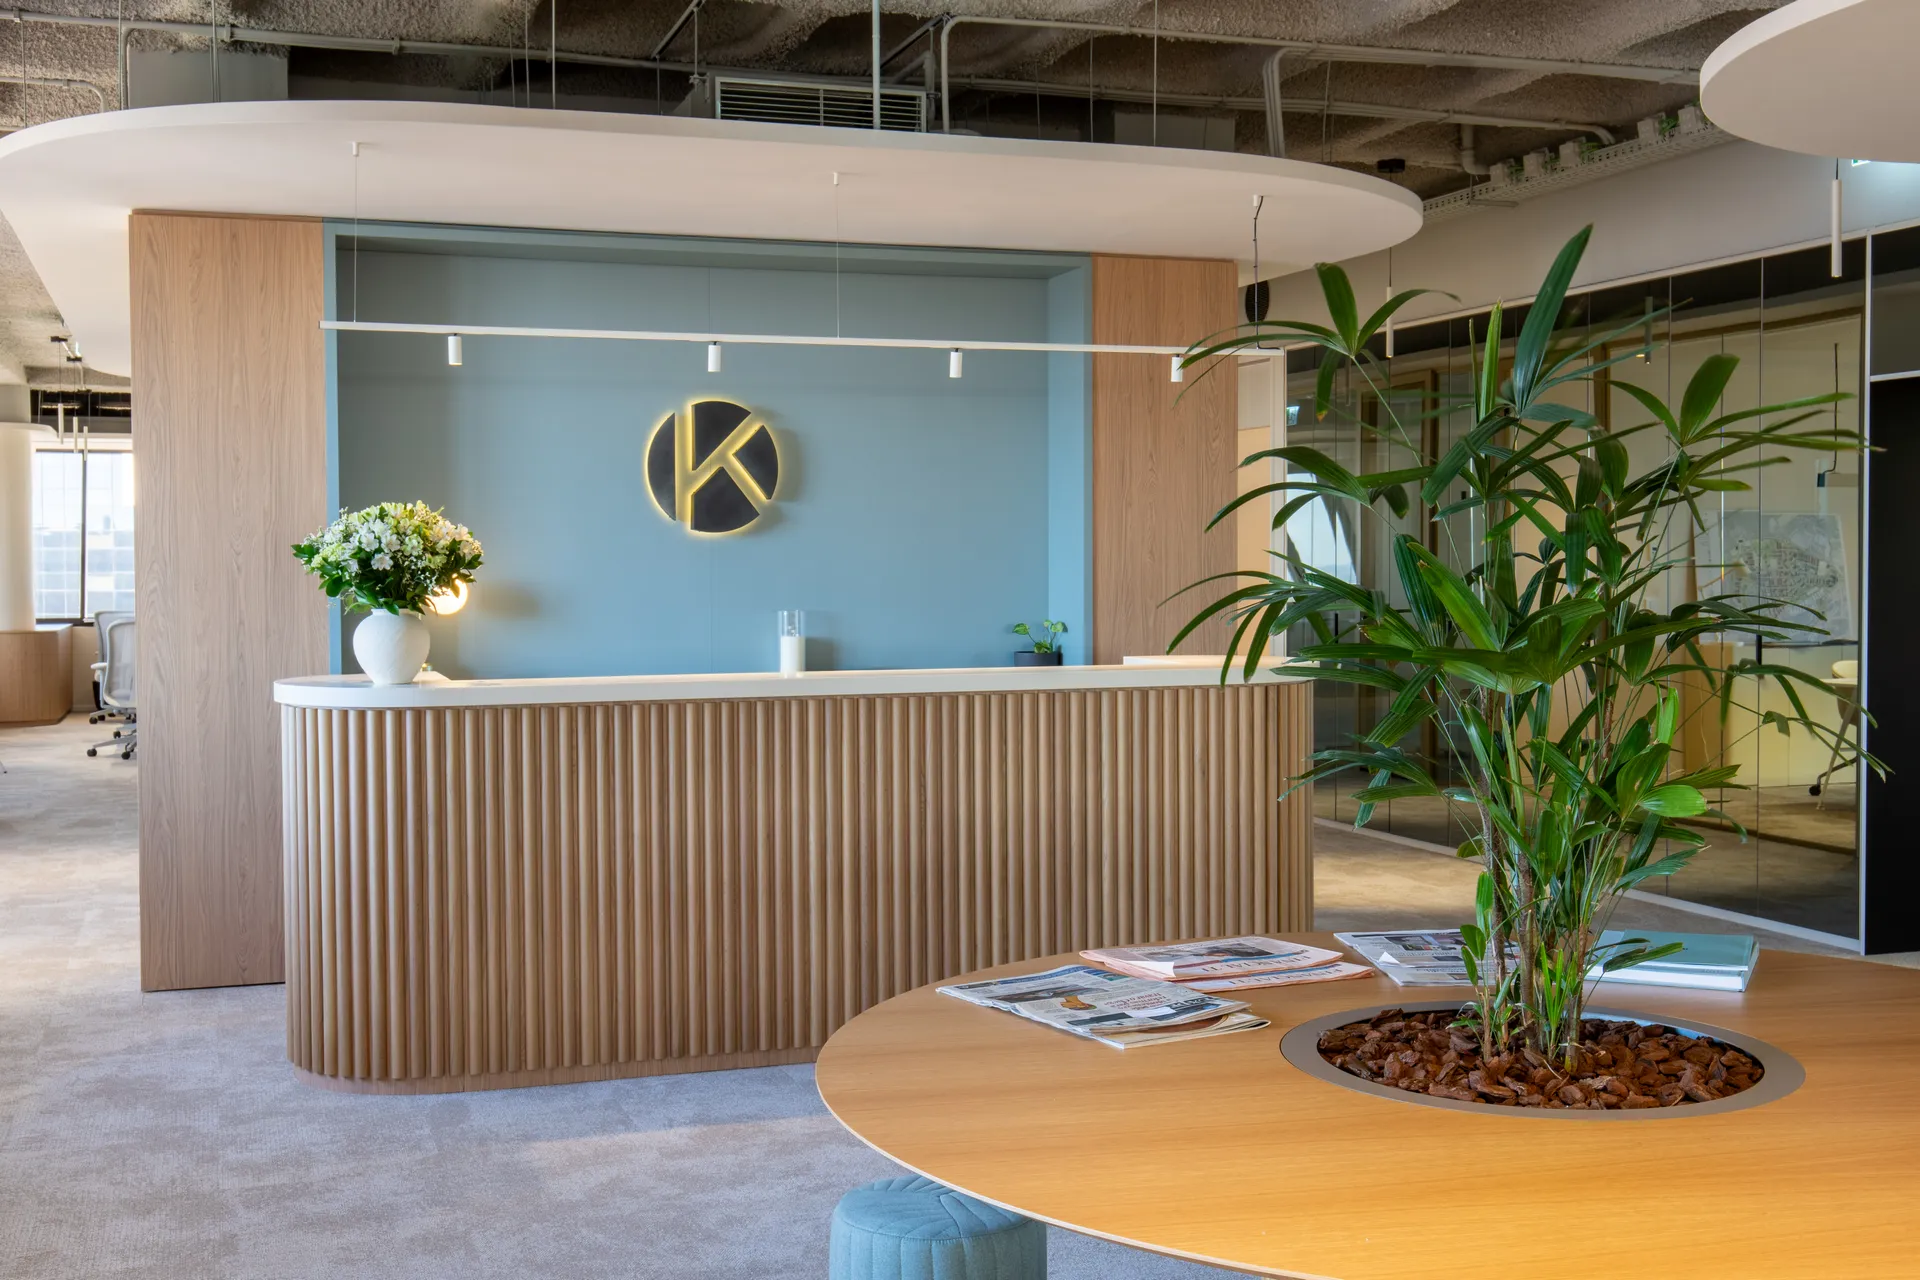
Harmony and geometry on the 14th floor of an iconic tower.
Saraiva+Associados
2026
Martim Vidigal
Amoreiras, Lisboa
About the Project
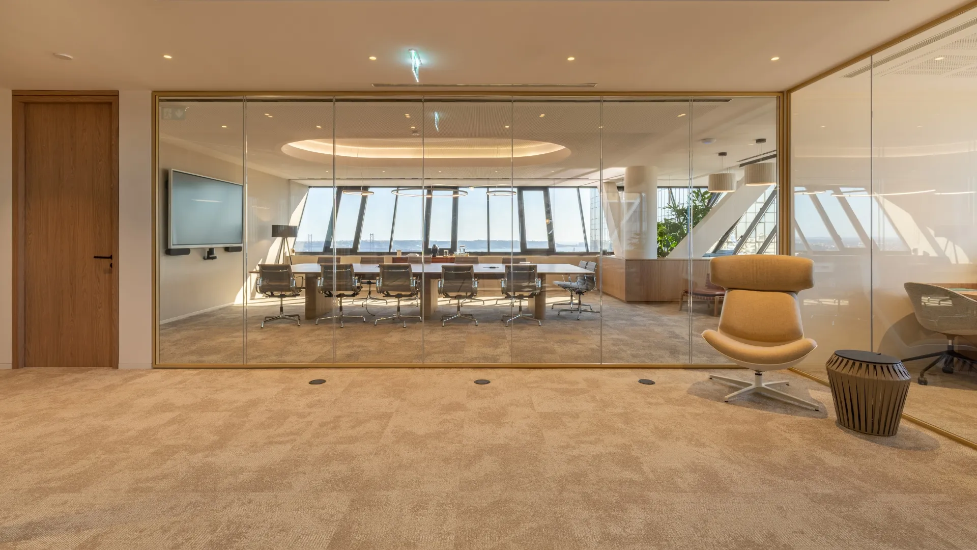
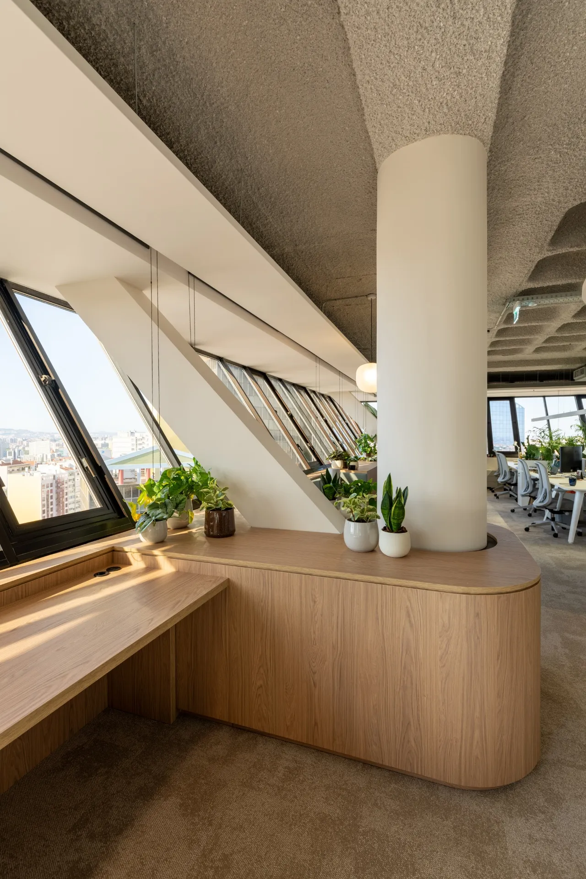
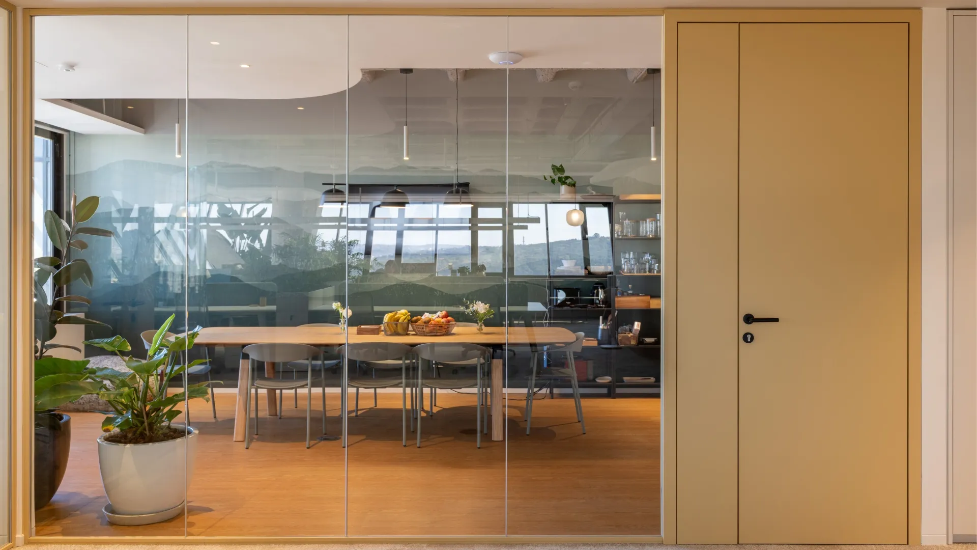
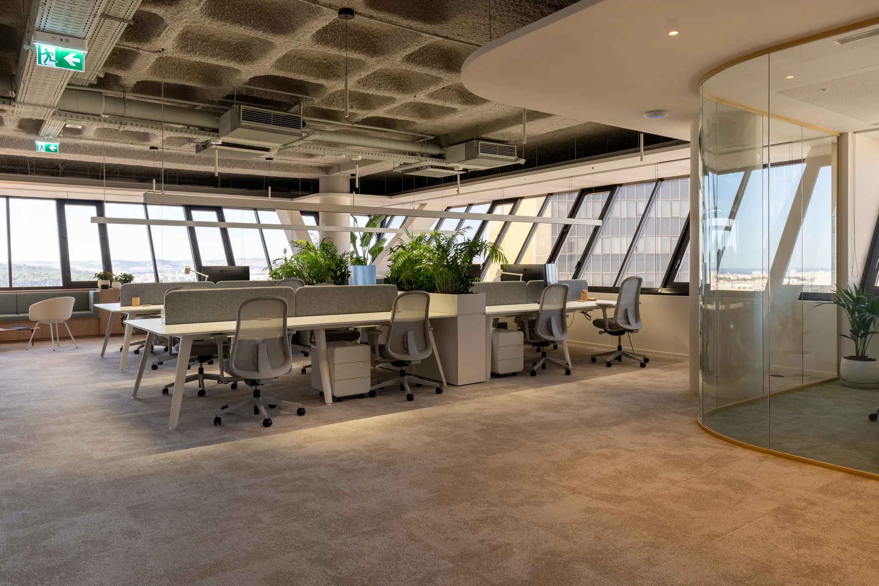
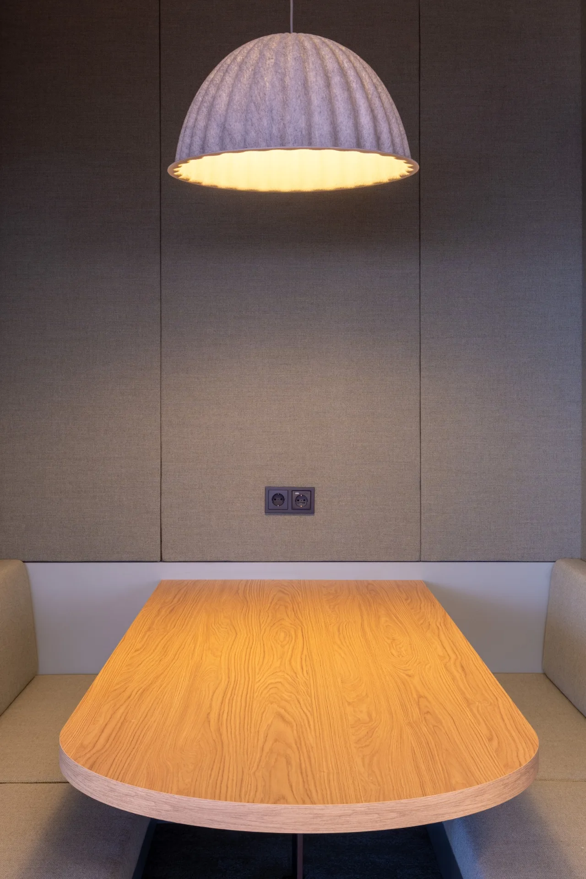
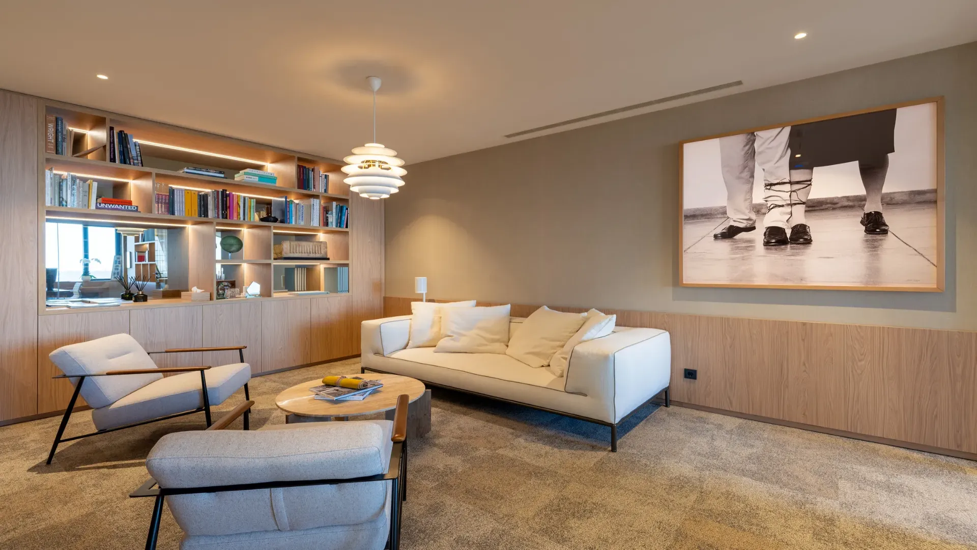
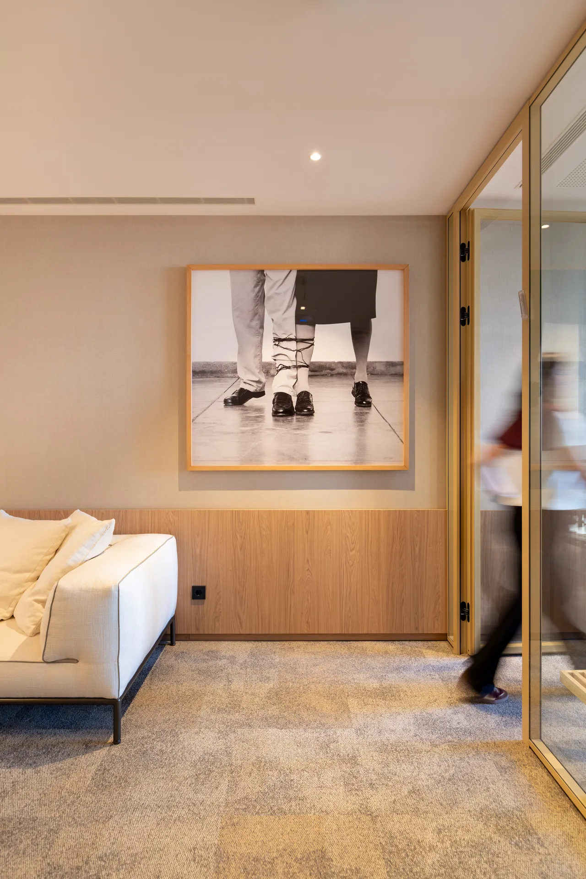
The proposal is organised around a continuous logic of circulation and fluidity, integrating principles of feng shui to create a harmonious interpretation of the different spaces. The design takes advantage of the high-rise location to make the panoramic view over the city a defining feature of the project. The central element is a continuous line of oak cladding that runs the length of the glazed façade, serving multiple functions as bookcases, workspaces and as an auditorium. A premium execution focused on enhancing well-being and creativity.
Key Challenges
The main engineering challenge was to carry out the work while keeping the building fully operational and to manage the technical complexity of this particular floor, as it is the only one in the tower with a sloping façade. The project required strict operational restrictions and heightened structural precautions, which were overcome with excellence and technical rigour.