Fastfiber
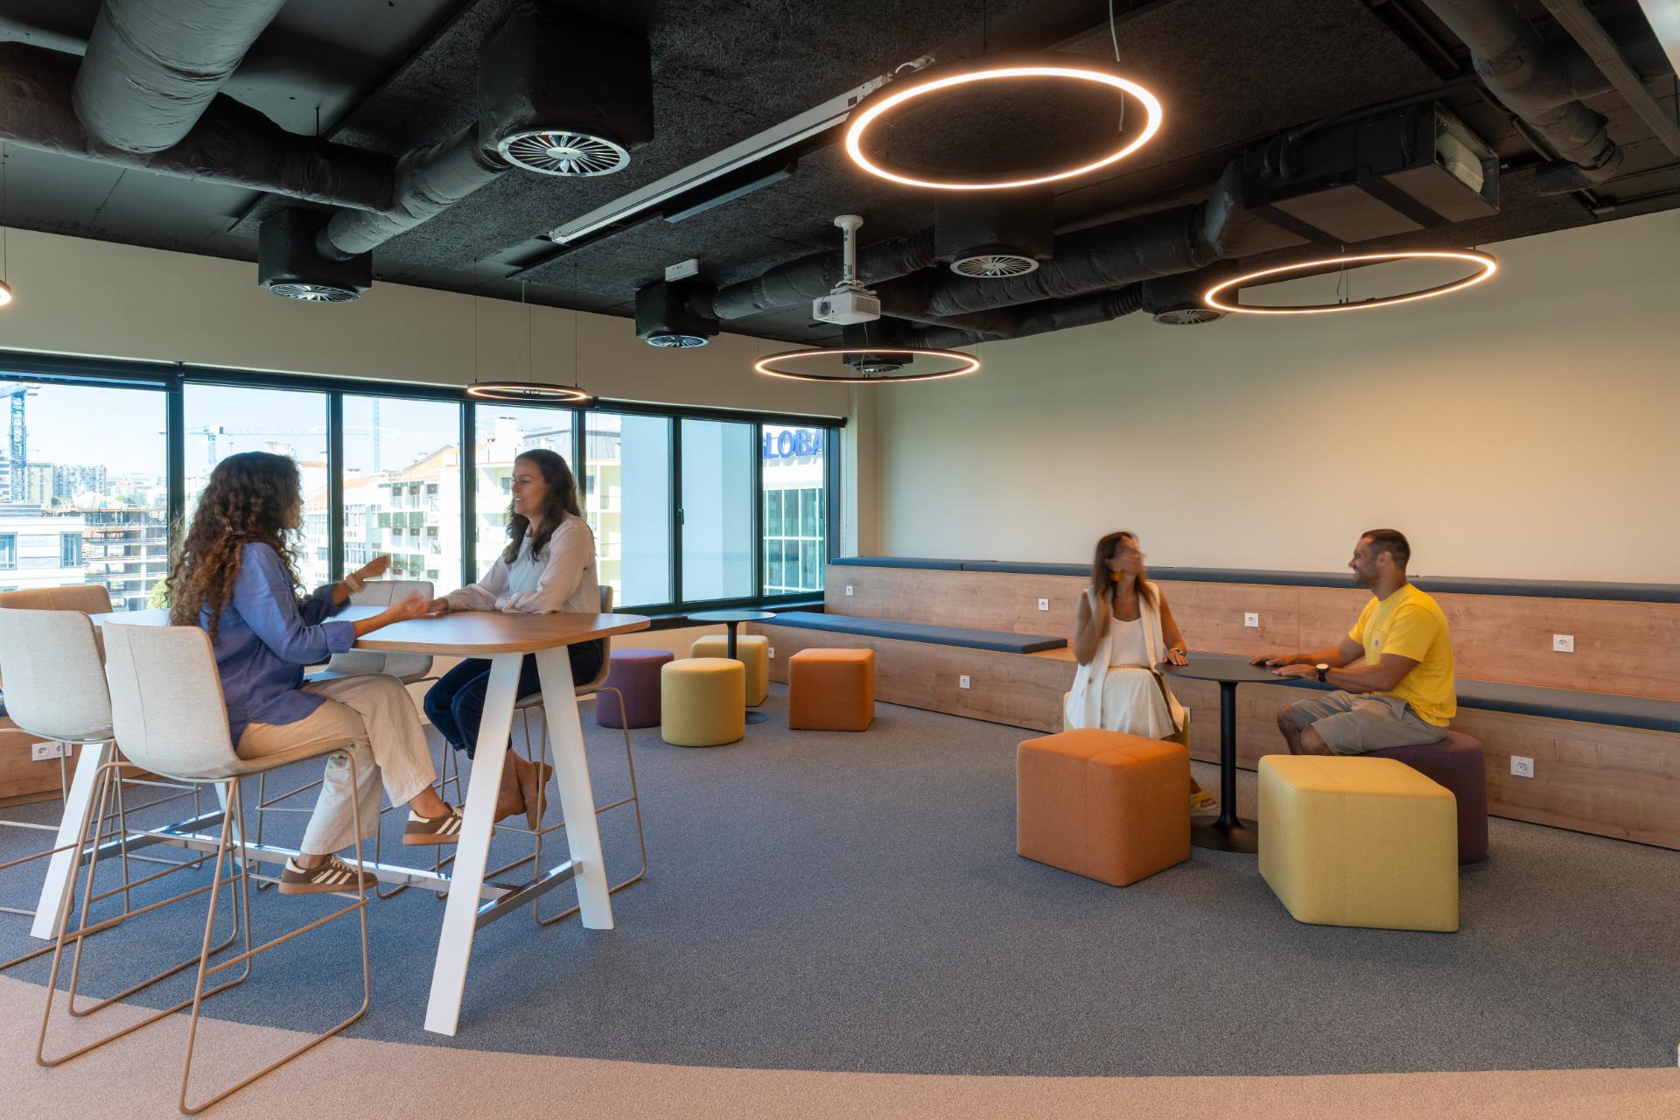
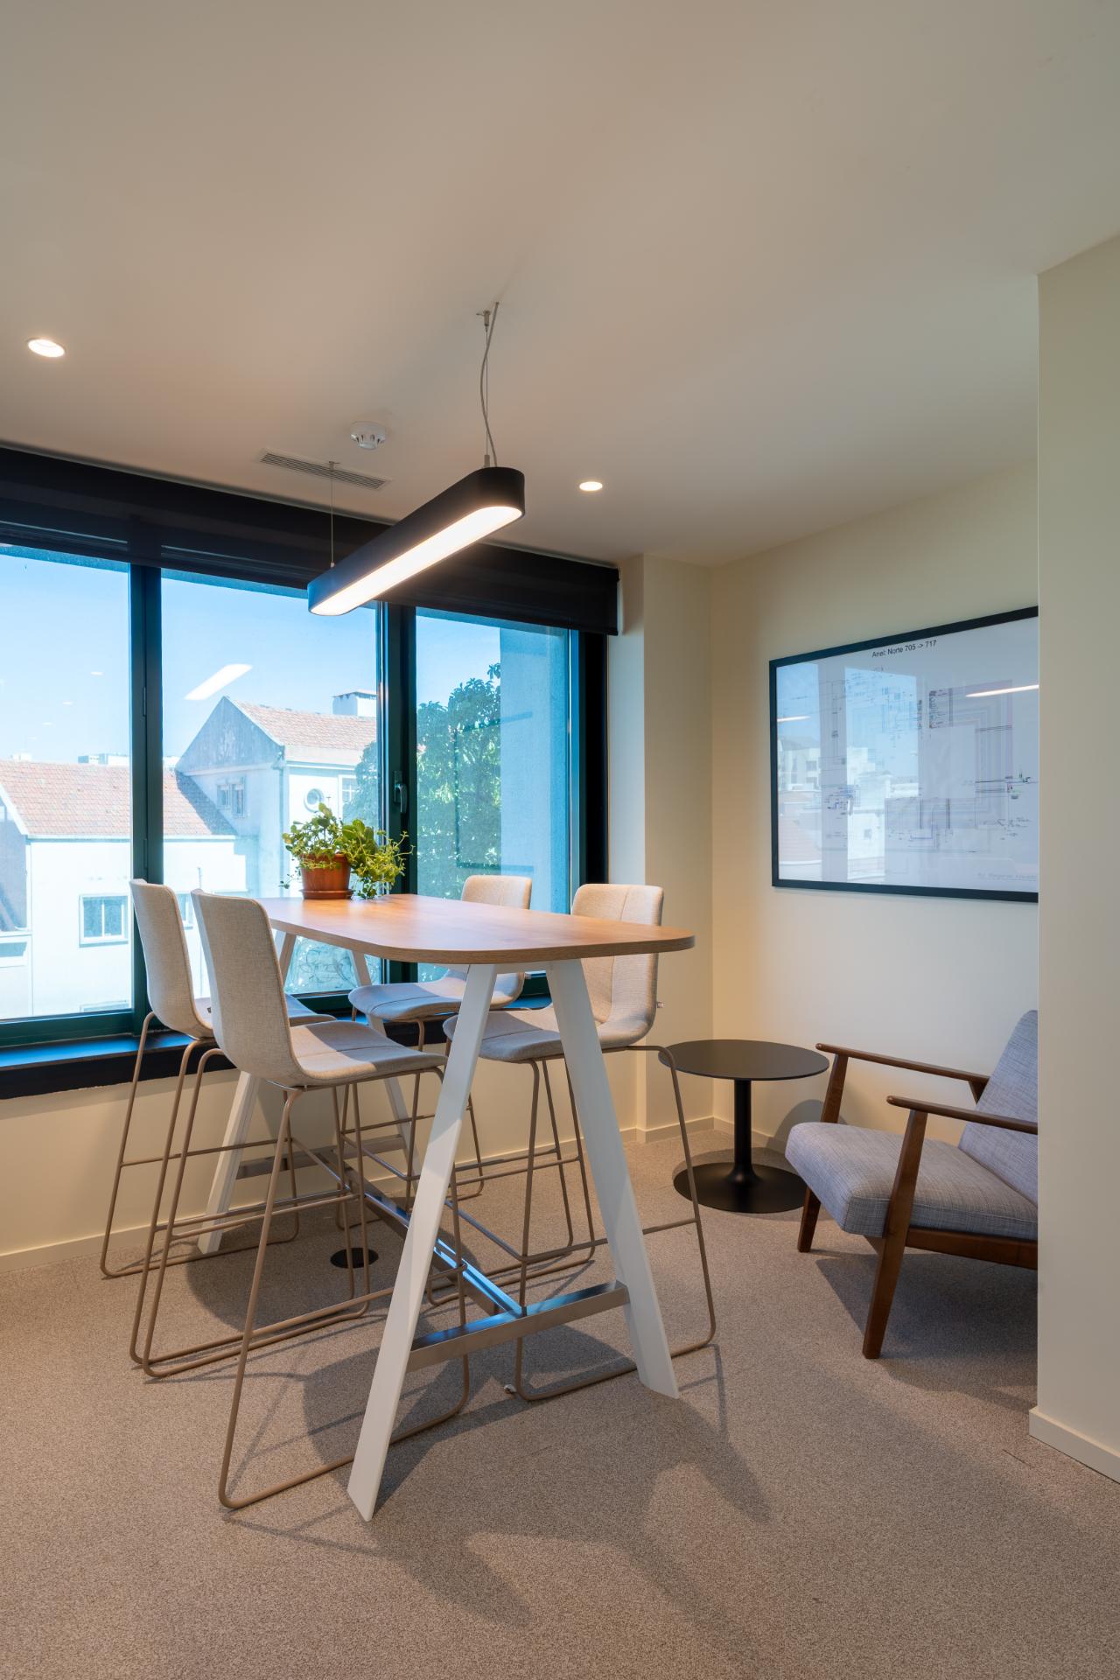
Design & Build for FastFiber’s new office in Entrecampos: 815 sqm where the brand’s identity comes to life through architecture, technology, and comfort.
Offices, Recents
Fastfiber
2026
Martim Vidigal
Entrecampos 28, Lisbon
About the Project
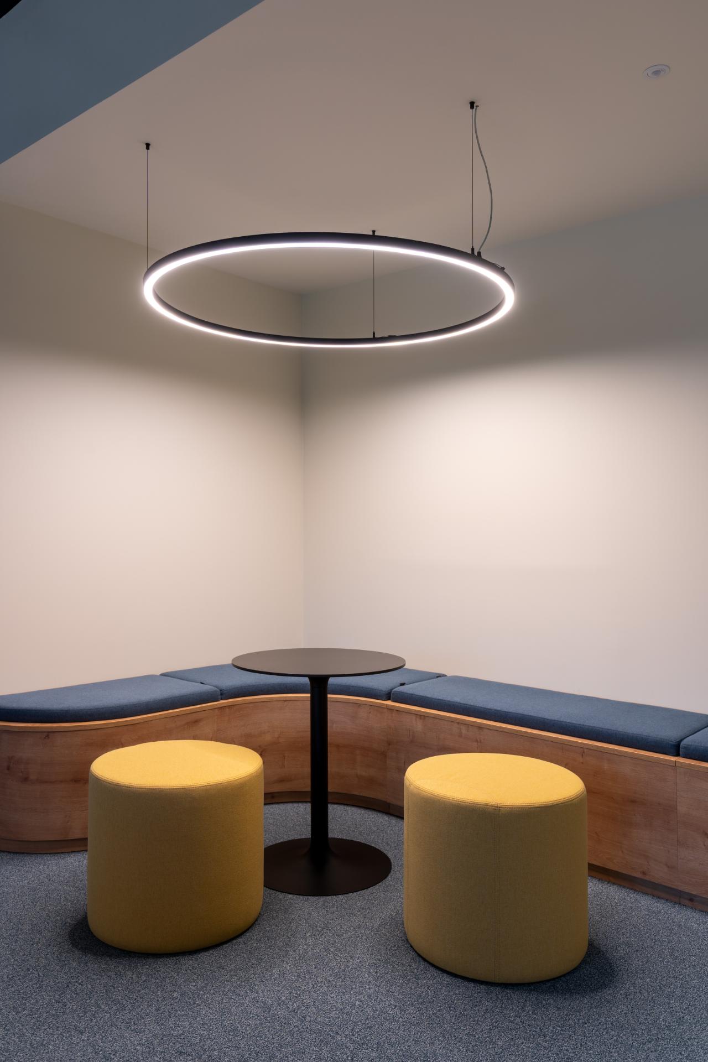
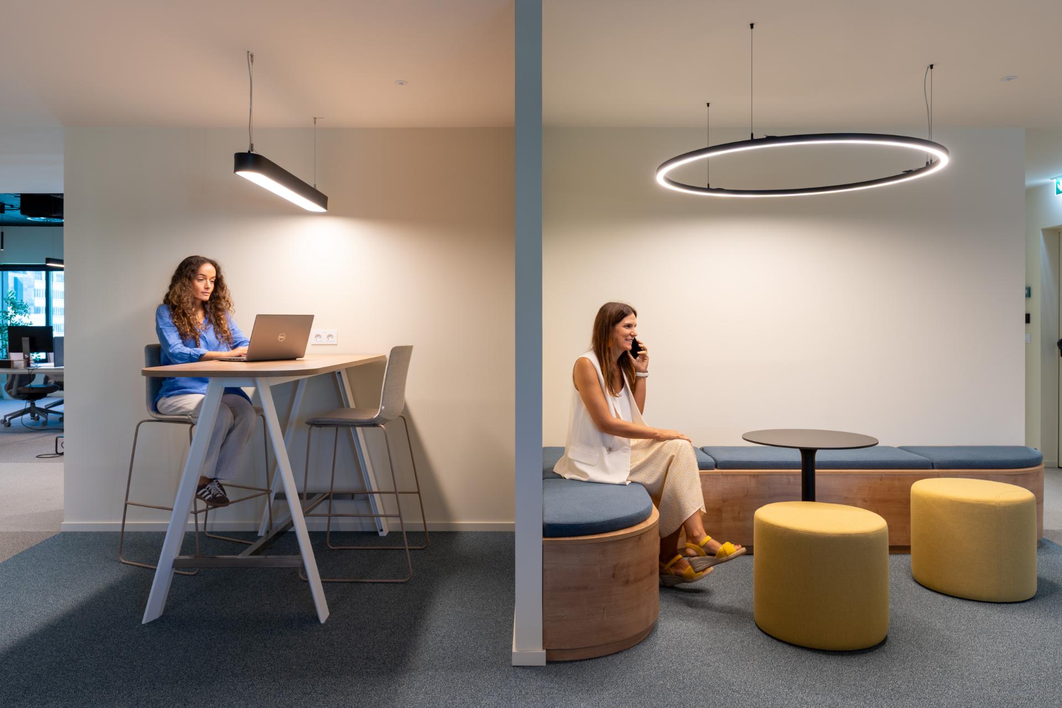
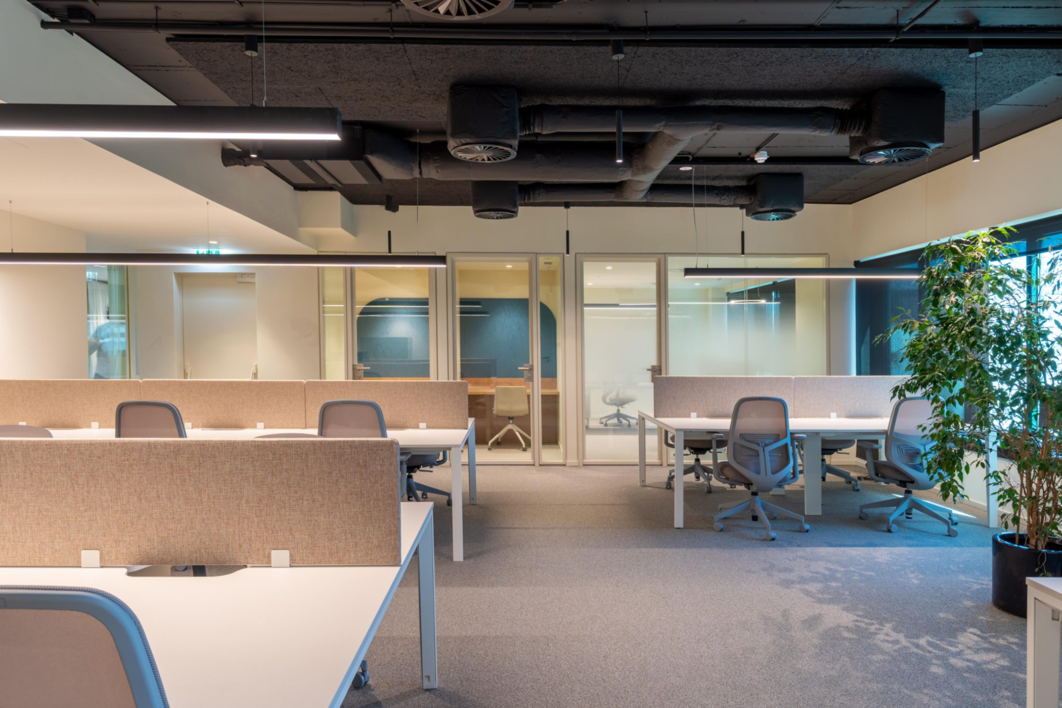
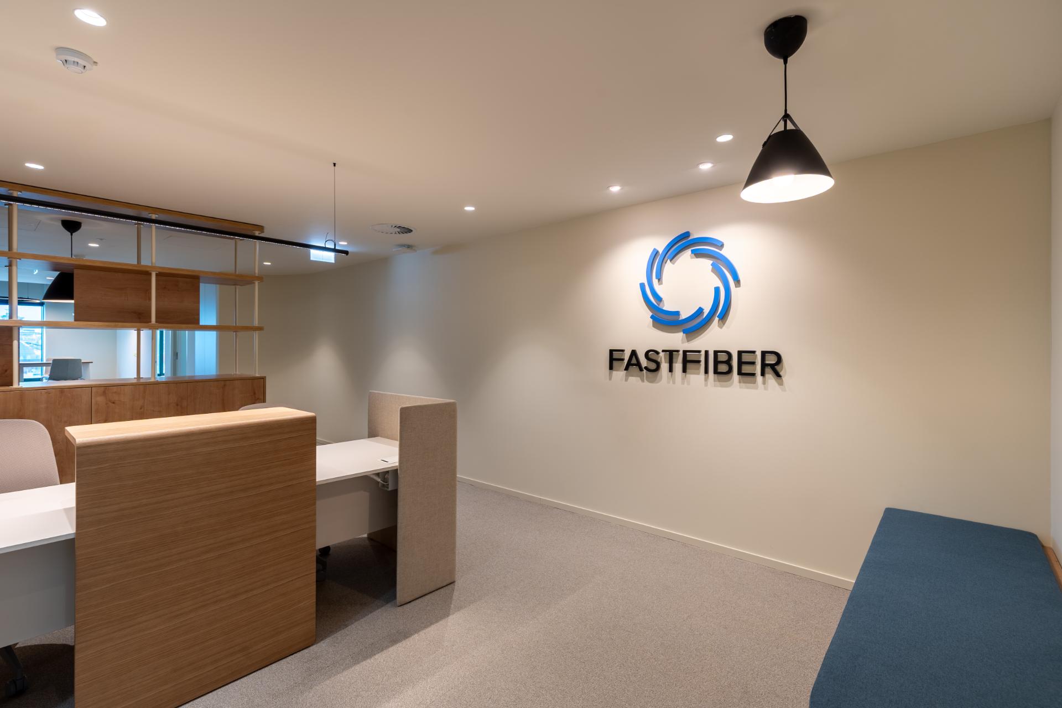
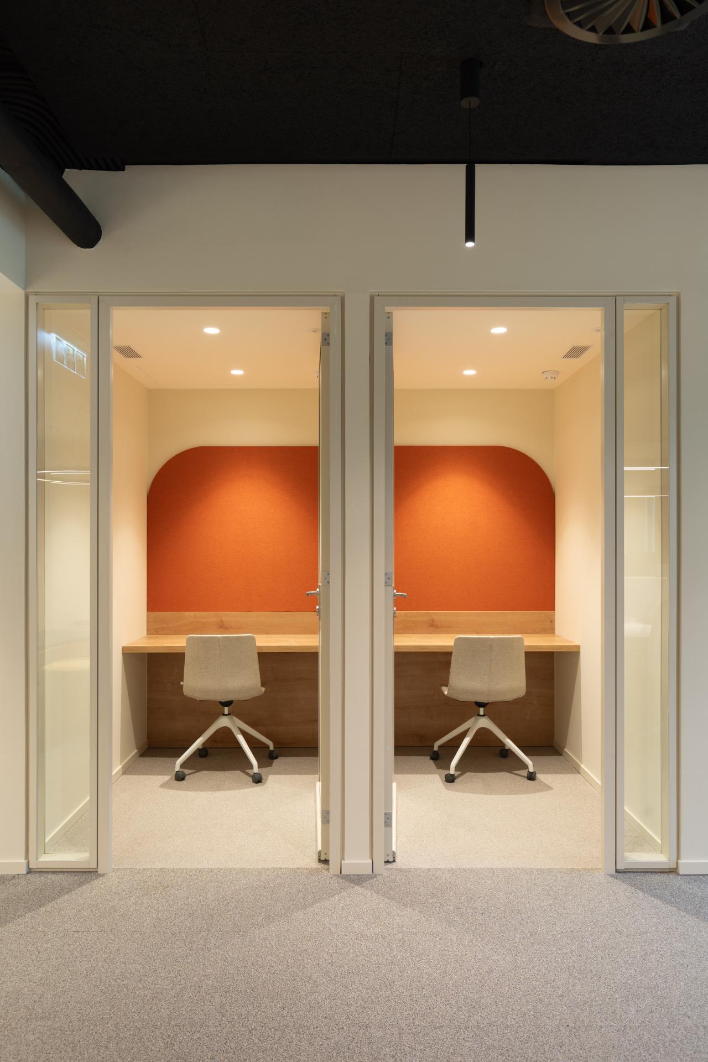
FastFiber’s new office, located at Entrecampos 28 in Lisbon, spans 815 sqm and features 76 workstations, brought to life through an integrated Design & Build project. Developed from the core concepts of network, connection, and continuity, pillars of the company’s role in the country’s digital development, the space departs from traditional corporate solutions to deliver a tailor-made environment for its teams. The visual language translates the brand’s new identity through a curated color palette, material selection, fabrics, and custom joinery, seamlessly integrating acoustic and lighting solutions that foster a balance between focus, collaboration, privacy, and comfort.
Key Challenges
Developing and fully executing a tailor-made project within a tight three-month timeline represented the main challenge of this build. The process required seamless, continuous coordination between the Design, Budgeting, and Construction teams, ensuring a fluid transition from the initial brandbook interpretation to the final realization of the space—without compromising on aesthetic alignment, technical precision, or strict adherence to the schedule.